
REMAX Gruppo Casa RE - Roma Viale AventinoUgo Farina
€549,000
Detached villa for sale in Velletri
10 rms10 rooms265 sqm3 baths3 bathroomsduplexTwo levels
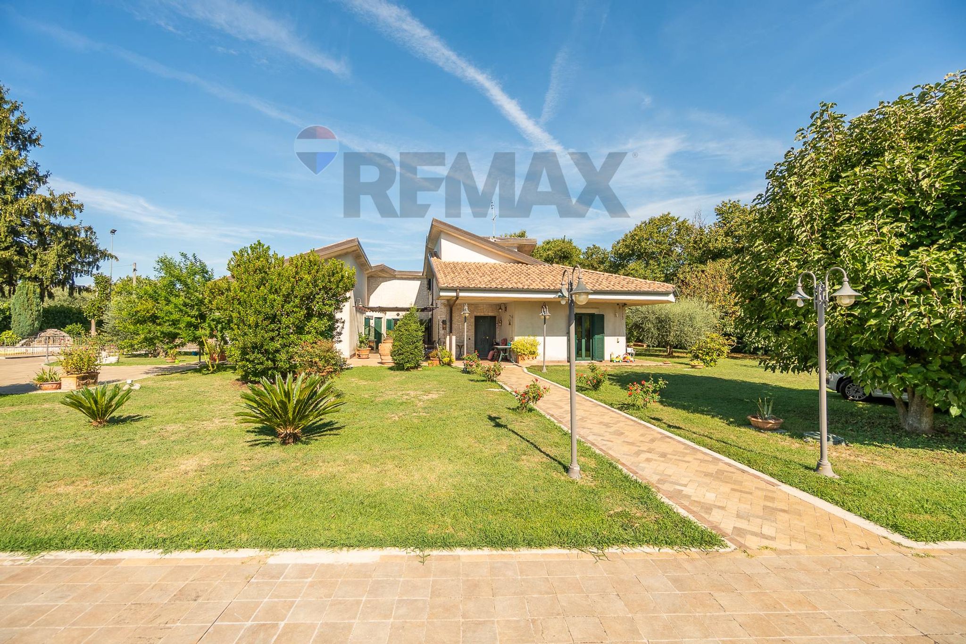
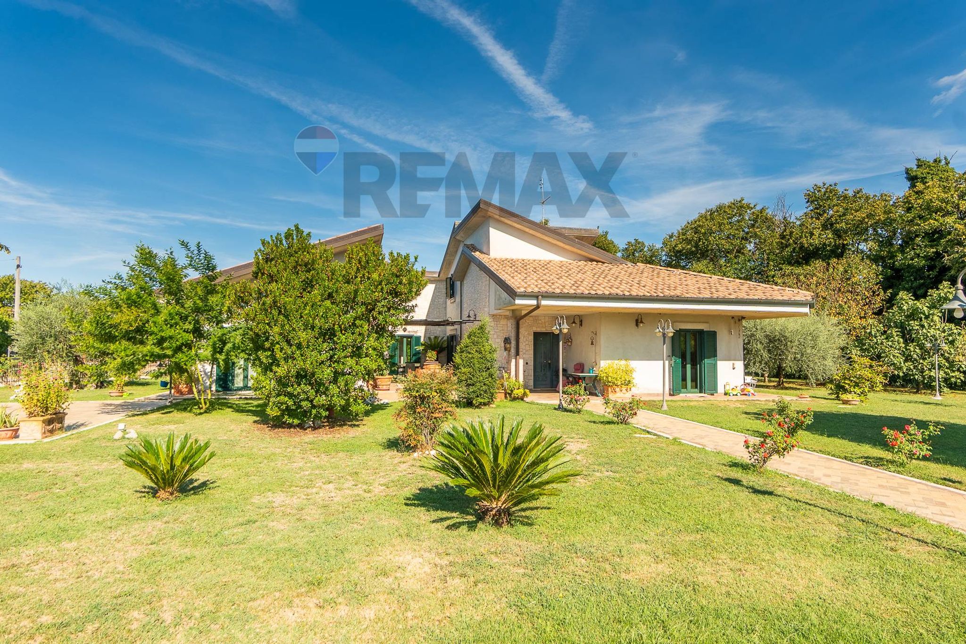
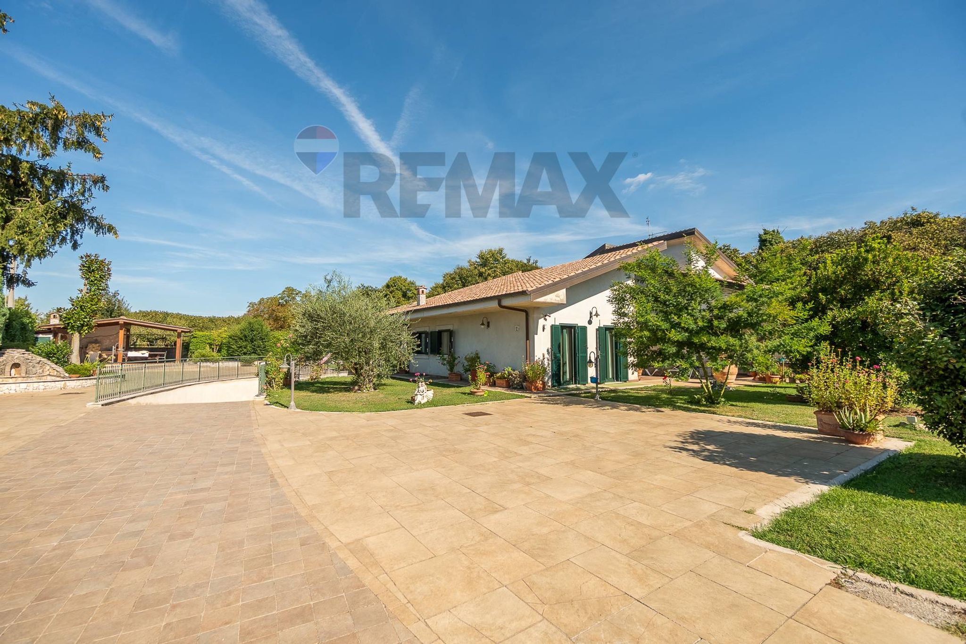
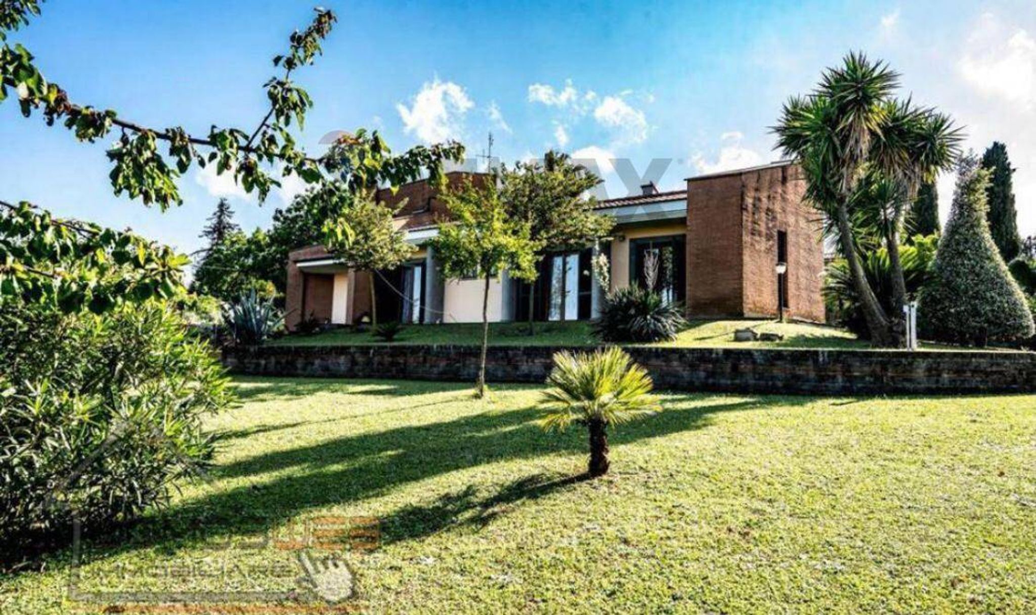
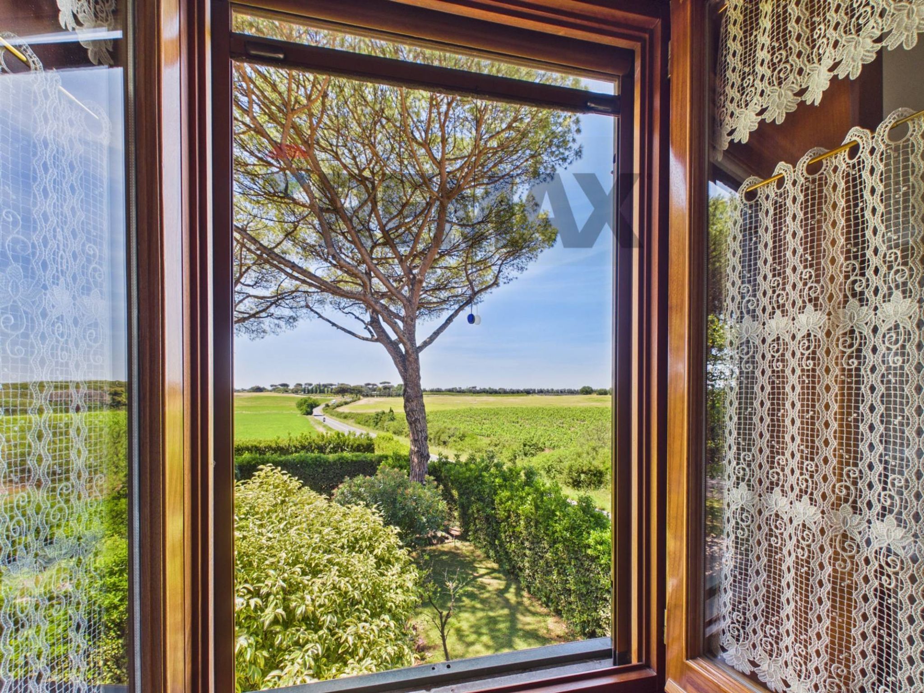
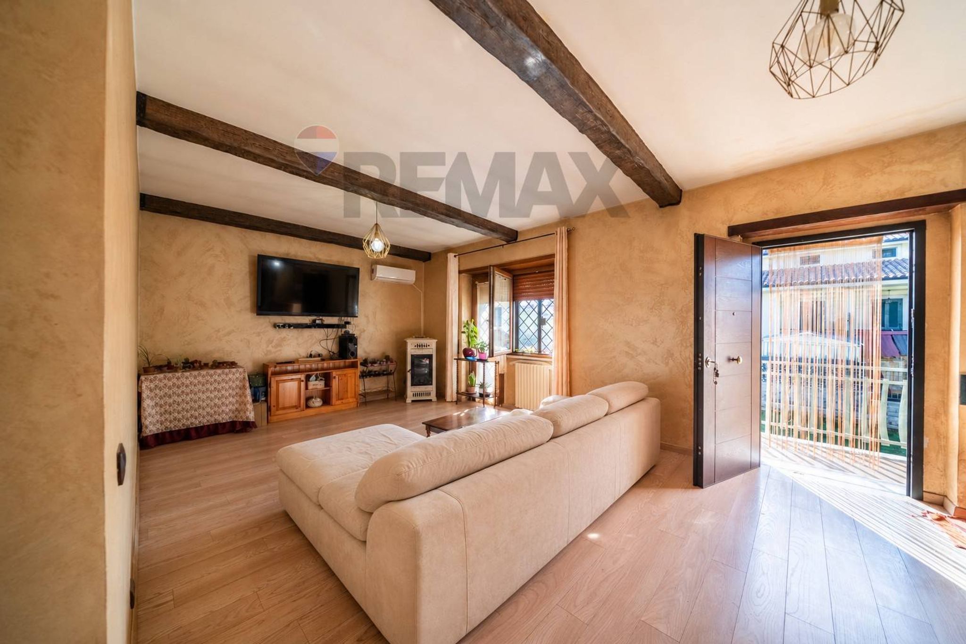
DETACHED VILLA VALMONTONE Via Acqua Maggio, 14 We offer for sale a highly representative detached villa that combines generous size, complete privacy, and the possibility of accommodating two or more families. This approximately 430 sq m detached villa is a truly unique opportunity. Every detail of the home has been crafted with quality, premium materials, carefully selected, which you can touch and appreciate in every room during your visit. The versatility of the internal and external spaces also makes the property an excellent real estate investment, ideal for those wishing to create a charming hospitality facility or a venue for private events. THE PARK AND OUTDOOR SPACES Once through the automatic gate, we find ourselves immersed in a splendid 3,000 m2 park that surrounds the entire property. The first thing you notice is the large paved area at the entrance, perfect for conveniently parking all the family's and guests' cars. Continuing through the well-kept garden, filled with all kinds of plants, we find an imposing wooden gazebo: a true event space complete with a kitchenette, wood-fired pizza oven, and barbecue! Opposite is another paved area, designed specifically for ceremonies, parties, and special occasions. The park's generous size also allows for a children's play area or areas dedicated to our four-legged friends. Through a comfortable brick path we arrive at the external reception area of the house. THE ENTRANCE AND THE OUTBUILDING Upon entering the villa, we immediately find an extraordinary solution: a welcoming, independent two-room apartment. It's the ideal choice for ensuring maximum independence for a second family unit, hosting parents, relatives, or friends, or creating a private suite for a potential business. This apartment comprises a living room with an open-plan kitchen, a bedroom, and a spacious bathroom. THE MASTER'S HOUSE Once through the main door, we're greeted by a large, bright living room divided into a dining area and a relaxation area. But the real highlight of this space is the spectacular open mezzanine overlooking the living room: a charming architectural feature, perfect for a study, library, or private relaxation area. From the living room, through an imposing exposed brick arch, we pass into the eat-in kitchen: a space of dimensions unmatched in modern buildings. THE SLEEPING AREA As you walk through the home, you immediately notice the quality of the finishes and the warmth of the elegant parquet floors that characterize the bedrooms. The sleeping area can be accessed from both the living room (via a separating door) and the kitchen. Walking down the corridor, we find: The master bedroom, refined and private, complete with en-suite bathroom. Three other comfortable, spacious and bright bedrooms. A generously sized bathroom with a whirlpool tub and shower serves this floor. THE BASEMENT (Ancillary Spaces and Services) From the entrance a comfortable internal staircase leads us to the basement. Here we are greeted by a space of truly extraordinary dimensions: a huge room that naturally lends itself to becoming the true convivial heart of the home. Thanks to the presence of a beautiful brick fireplace and the predisposition for a kitchen block, this space is perfect for organizing large family gatherings, birthday parties or informal evenings with friends. Continuing along the floor, we find two more multipurpose rooms, perfect for use as a gym area, private study or space for your hobbies. This floor includes a large utility room complete with a whirlpool tub and shower, alongside a separate laundry and ironing room, ideal for day-to-day household chores. Finally, the floor is completed with direct access to the convenient covered garage. A property of approximately 430 square meters, ready to move into and designed for those seeking ample space for two or more families, top-quality finishes, and the opportunity to invest in an exclusive location for activities and events! (Note: the basement rooms have urban planning and cadastral use C/2 - cellar/storage, ideal as large and comfortable accessory and service spaces to support the main residence). Contact us now to book your private viewing and discover all the precious details of this villa firsthand.
This impressive single-family villa in Valmontone offers an exceptional opportunity for families seeking spacious living and an enviable lifestyle. Spanning 430 square meters, the property boasts eight well-appointed rooms, including four generous bedrooms and two modern bathrooms, making it ideal for both relaxation and entertaining. The villa is in excellent condition, ensuring a move-in ready experience, while the two-level layout provides a harmonious balance of privacy and communal space. One of the standout features of this property is its expansive 3,000 square meter garden, which offers a serene oasis for outdoor activities, gardening, or simply enjoying the tranquility of nature. The ample outdoor space is perfect for hosting gatherings or allowing children to play freely. Additionally, the presence of a garage provides convenient parking and storage solutions. Situated in Valmontone, this villa benefits from a strategic location that combines the charm of suburban living with easy access to essential services. The area is well-served by public transport, making commuting to nearby cities a breeze. Residents will appreciate the proximity to schools, shopping centers, and recreational facilities, ensuring that all daily needs are met within reach. The surrounding green areas enhance the quality of life, offering opportunities for outdoor activities, picnics, and leisurely strolls. Living in Valmontone means embracing a lifestyle defined by comfort, community, and convenience. This property not only promises a spacious and well-maintained home but also a vibrant environment that fosters connections with neighbors and a sense of belonging. With its combination of space, excellent condition, and prime location, this villa is a remarkable choice for those looking to invest in a family-oriented lifestyle in a sought-after area.
No points of interest loaded for this category
Colle Acqua Maggio 14, Valmontone (Roma)
Energy class G
Term (in years)
Down payment
€149,800
Mortgage amount
€599,200
Monthly payment (estimate*)
powered by

Representative example: The figures shown for instalments, interest, principal and duration are estimated by 24MAX as of today on the basis of the reference rates (EURIBOR, ECB, EUROIRS), are to be considered merely indicative and do not constitute an offer from the Notarising Institution. The granting of the mortgage and the proposed terms are subject to the assessment and approval of the disbursing bank based on the client's financial profile. The APR calculation is performed independently by 24MAX according to the criteria set out in the provision on the transparency of banking and financial transactions and services of Banca d'Italia dated 29 July 2009 and subsequent amendments. Under current regulations, the client will receive the documentation on 'Home Loan Information' and the “European Standardised Information Sheet (ESIS)” before signing the contract to review the definitive clauses and conditions of the mortgage; they may also consult the Trasparenza page for information sheets and other banking transparency documents. To identify the financial solution best suited to your needs, please contact one of our consultants.

Via Alessandro Manzoni 9

Via Fontana Candida 420

Via Di Fioranello snc

Via Tufillo 60

Via Angelo Bianchi 75