Terraced villa for sale in Roma, Giustiniana
Description
The property
Esclusiva Dimora di Prestigio immersa nel Parco di Veio: Natura, Privacy ed Eleganza a pochi minuti dal Centro
Immersa nella quiete del riservato Consorzio Monte Oliviero, nella cornice protetta del Parco di Veio e a soli cinque minuti dal Grande Raccordo Anulare, questa esclusiva proprietà rappresenta una rara sintesi tra indipendenza, alta rappresentanza e vicinanza ai principali servizi della Capitale. Parte di un’elegante struttura trifamiliare con quadrupla esposizione, la villa si distingue per la qualità dei materiali, la cura maniacale dei dettagli e un perfetto equilibrio tra architettura e paesaggio.
Un Parco Privato Delineato dalla Natura e dal Relax
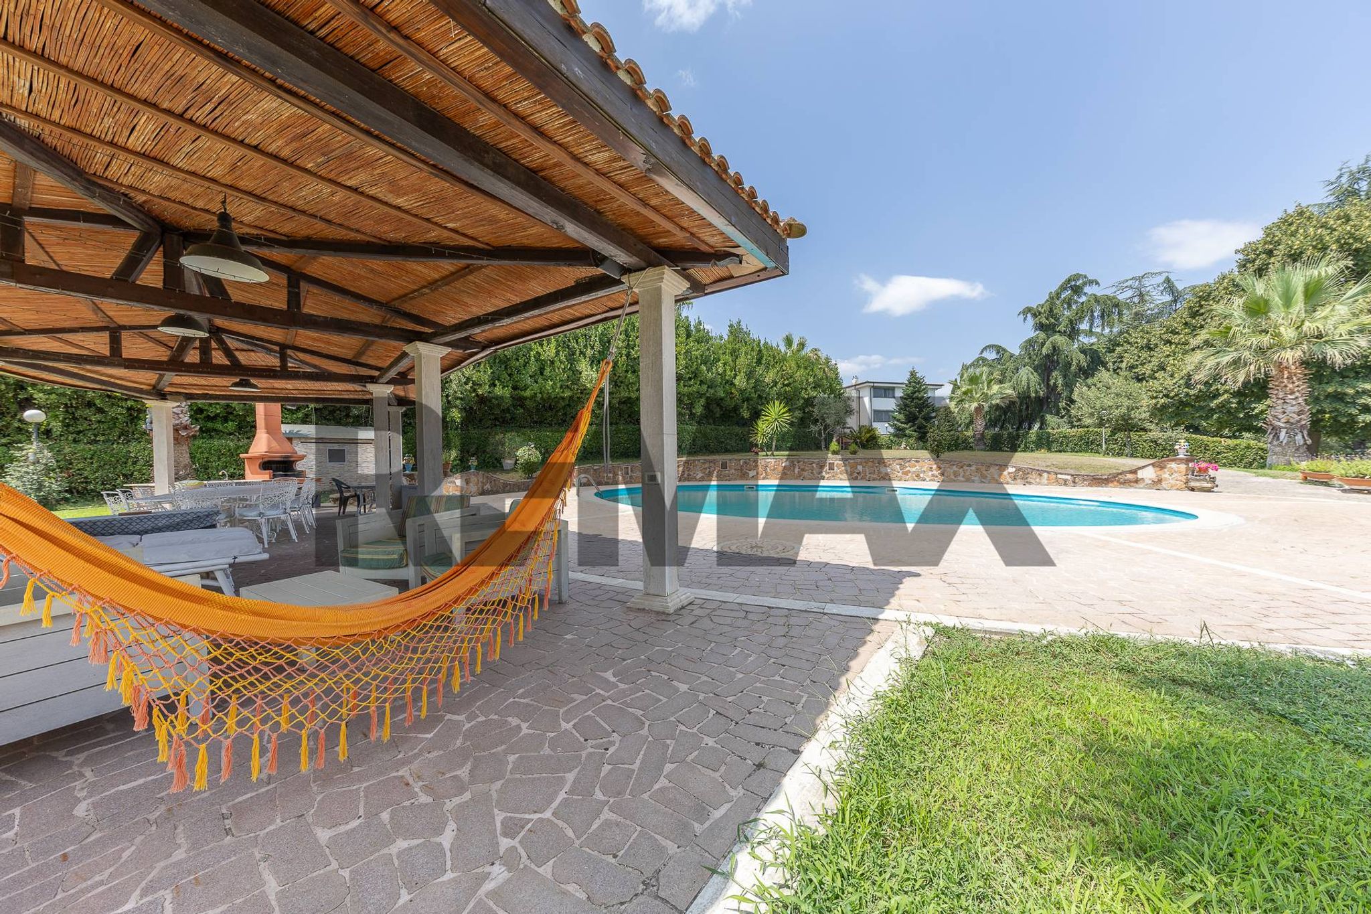
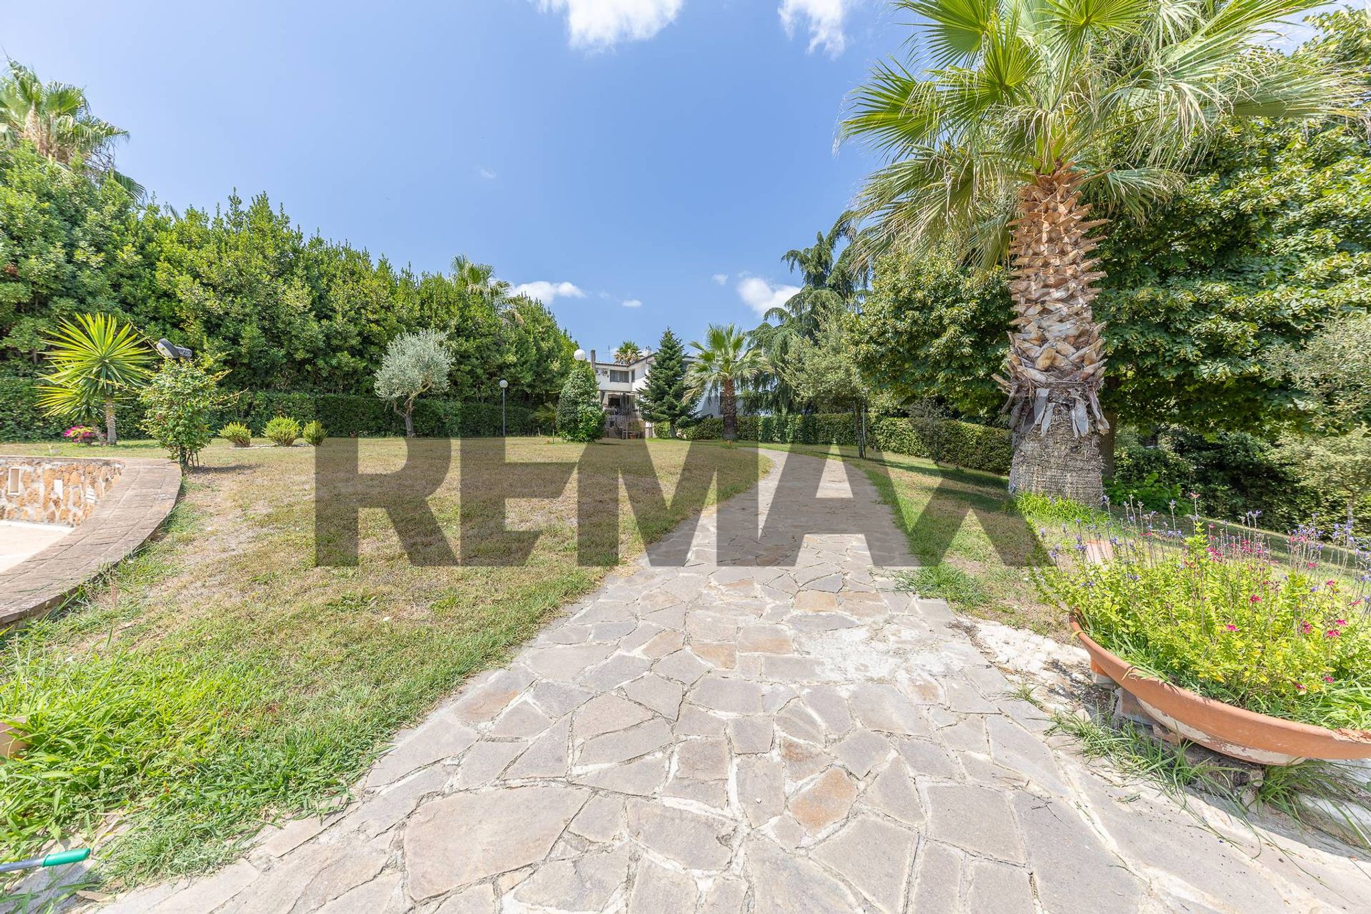
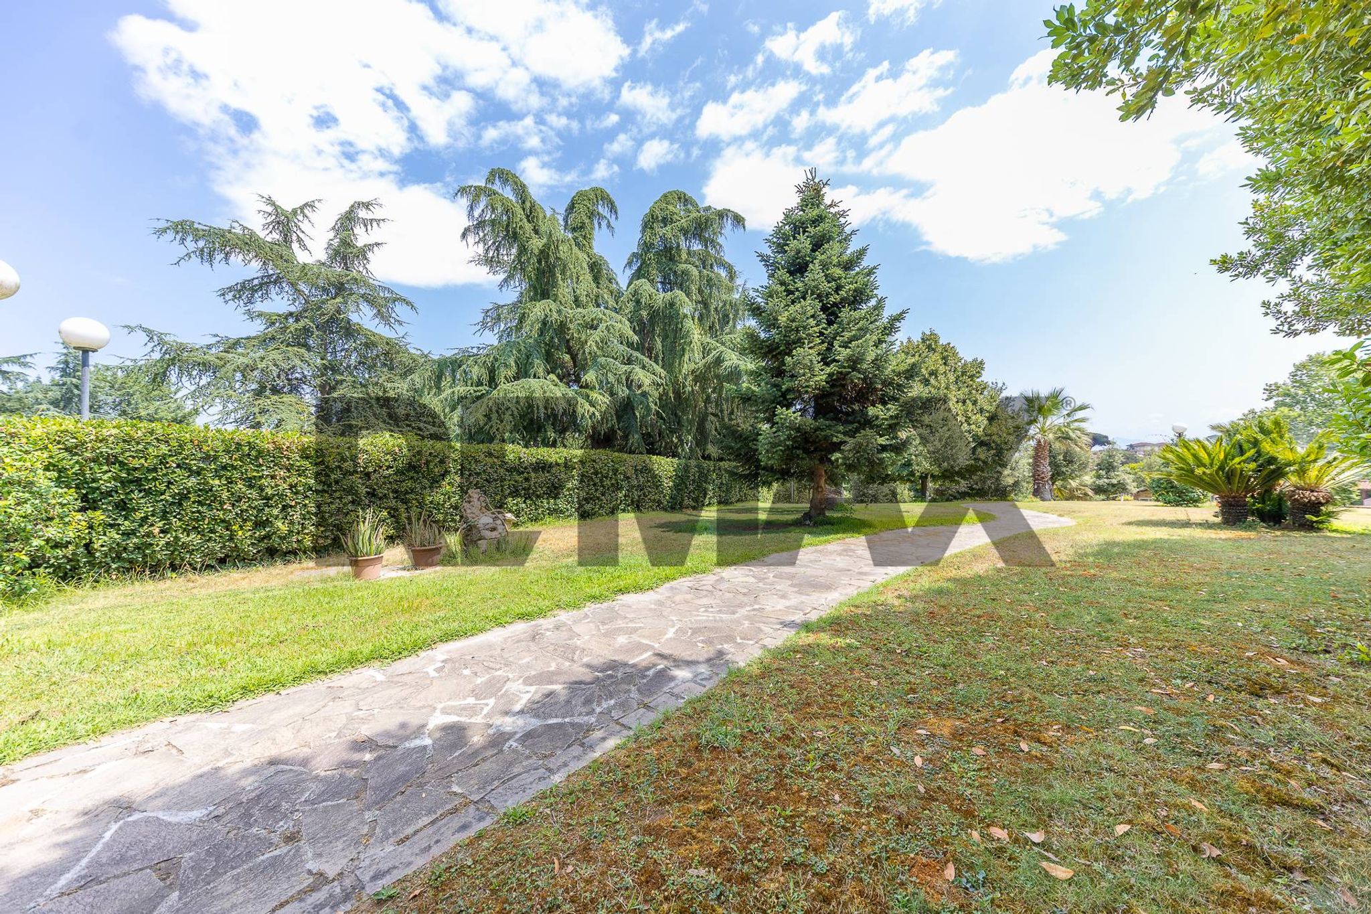
La dimora è abbracciata da un parco privato di circa 7.000 mq, impreziosito da alberi ad alto fusto. Il cuore degli spazi esterni è rappresentato dalla scenografica piscina di 10x15 metri, con pompa sostituita due anni fa, attorno alla quale si sviluppano raffinate zone solarium e salotti en plein air. Pensata per essere vissuta in ogni stagione, l'area outdoor comprende un maestoso camino esterno, un barbecue in muratura e una zona pranzo conviviale servita da forno a legna e cucina esterna attrezzata.
Architettura degli Interni: Spazi Generosi e Dettagli di Pregio
Sviluppata su tre livelli con una metratura catastale complessiva di 417 mq, la villa si articola in ambienti ampi, inondati di luce naturale e rifiniti con materiali di primissima scelta.
- La Zona Giorno e di Rappresentanza: Al piano terra, l'ingresso principale accoglie in un solenne atrio che introduce al salone triplo, dominato da un camino d'epoca e affacciato sul giardino circostante. Il piano comprende un'ampia cucina abitabile con accesso al giardino, una zona tinello, uno studio di rappresentanza di grande respiro e un servizio finestrato.
- La Zona Notte: Salendo al primo piano, il raffinato parquet in rovere accompagna verso le quattro imponenti camere matrimoniali, impreziosite da soffitti ad alto impatto visivo. La suite padronale vanta una cabina armadio ed un ampio e luminoso bagno en suite, con vasca idromassaggio. Delle altre sistemazioni, una seconda camera dispone di un servizio dedicato, mentre un ulteriore servizio è a disposizione del piano.
- I Locali di Servizio e Convivialità: Il piano sottostrada si rivela uno spazio versatile e funzionale, caratterizzato da un secondo salone doppio con camino e accesso al parco esterno, ideale per ambienti hobby o ricevimenti informali, affiancato da un'area lavanderia. Da questo livello si accede direttamente al locale tecnico e al garage triplo di 36 mq catastali (cat. C/6).
Efficienza e Riservatezza
Dotata di impianto fotovoltaico per un'ottimale efficienza energetica, la residenza unisce il fascino della villa di campagna al comfort tecnologico moderno. L'immobile (categoria catastale A/7) presenta spese consortili contenute nell'ordine di circa € 200 mensili, a fronte dell'assenza totale di spese condominiali ordinarie. Una dimora ideale per chi ricerca il massimo livello di privacy, eleganza e vivibilità alle porte di Roma.
Why buy a 10-room apartment in Giustiniana
This exceptional terraced villa in Giustiniana presents a unique opportunity for those seeking a spacious and luxurious family home in Rome. Spanning 417 square meters, the property boasts a generous layout with ten rooms, including five well-appointed bedrooms, three bathrooms, and a bright living area that encourages both relaxation and entertainment. The villa is in excellent condition, offering modern amenities and a well-maintained environment, making it move-in ready. One of the standout features of this property is the expansive outdoor space. A stunning 7,000 square meters of garden provides an oasis of tranquility, ideal for families or individuals who appreciate nature and outdoor activities. Additionally, the 12-square-meter terrace and balconies offer perfect spots for enjoying the picturesque surroundings and soaking in the natural light, thanks to the villa's favorable exposure from all sides—north, south, east, and west. Located in the desirable Giustiniana area, the villa benefits from a strategic position that combines tranquility with accessibility. Residents enjoy proximity to essential services, including supermarkets, restaurants, and recreational facilities, ensuring that daily needs are effortlessly met. The availability of public transport options enhances connectivity to the city center and other key locations, making it an attractive choice for commuters. Furthermore, the area is home to several reputable schools, making it an ideal environment for families looking to provide quality education for their children. The abundance of green areas nearby encourages an active lifestyle, with opportunities for walking, jogging, or simply enjoying the beauty of the natural surroundings. This property encapsulates a lifestyle of comfort, convenience, and refinement, making it a standout choice for discerning buyers seeking a family home in one of Rome's most sought-after neighborhoods.
Amenities
Map
Nearby points of interest
No points of interest loaded for this category
via della giustiniana 401, Roma (Roma)
Energy Efficiency
Energy class not available
Mortgage
Calculate your monthly payment
Term (in years)
Down payment
€239,400
Mortgage amount
€957,600
Monthly payment (estimate*)
powered by

Representative example: The figures shown for instalments, interest, principal and duration are estimated by 24MAX as of today on the basis of the reference rates (EURIBOR, ECB, EUROIRS), are to be considered merely indicative and do not constitute an offer from the Notarising Institution. The granting of the mortgage and the proposed terms are subject to the assessment and approval of the disbursing bank based on the client's financial profile. The APR calculation is performed independently by 24MAX according to the criteria set out in the provision on the transparency of banking and financial transactions and services of Banca d'Italia dated 29 July 2009 and subsequent amendments. Under current regulations, the client will receive the documentation on 'Home Loan Information' and the “European Standardised Information Sheet (ESIS)” before signing the contract to review the definitive clauses and conditions of the mortgage; they may also consult the Trasparenza page for information sheets and other banking transparency documents. To identify the financial solution best suited to your needs, please contact one of our consultants.